
Chimney Stack Removal Below Roof Level & Re-Tiling — Brighton
Chimney stack demolished below roof level on a Brighton property — void reframed with new rafters, breathable felt and battens installed, then tiled over with running sand and cement to the ridge.
Project Details
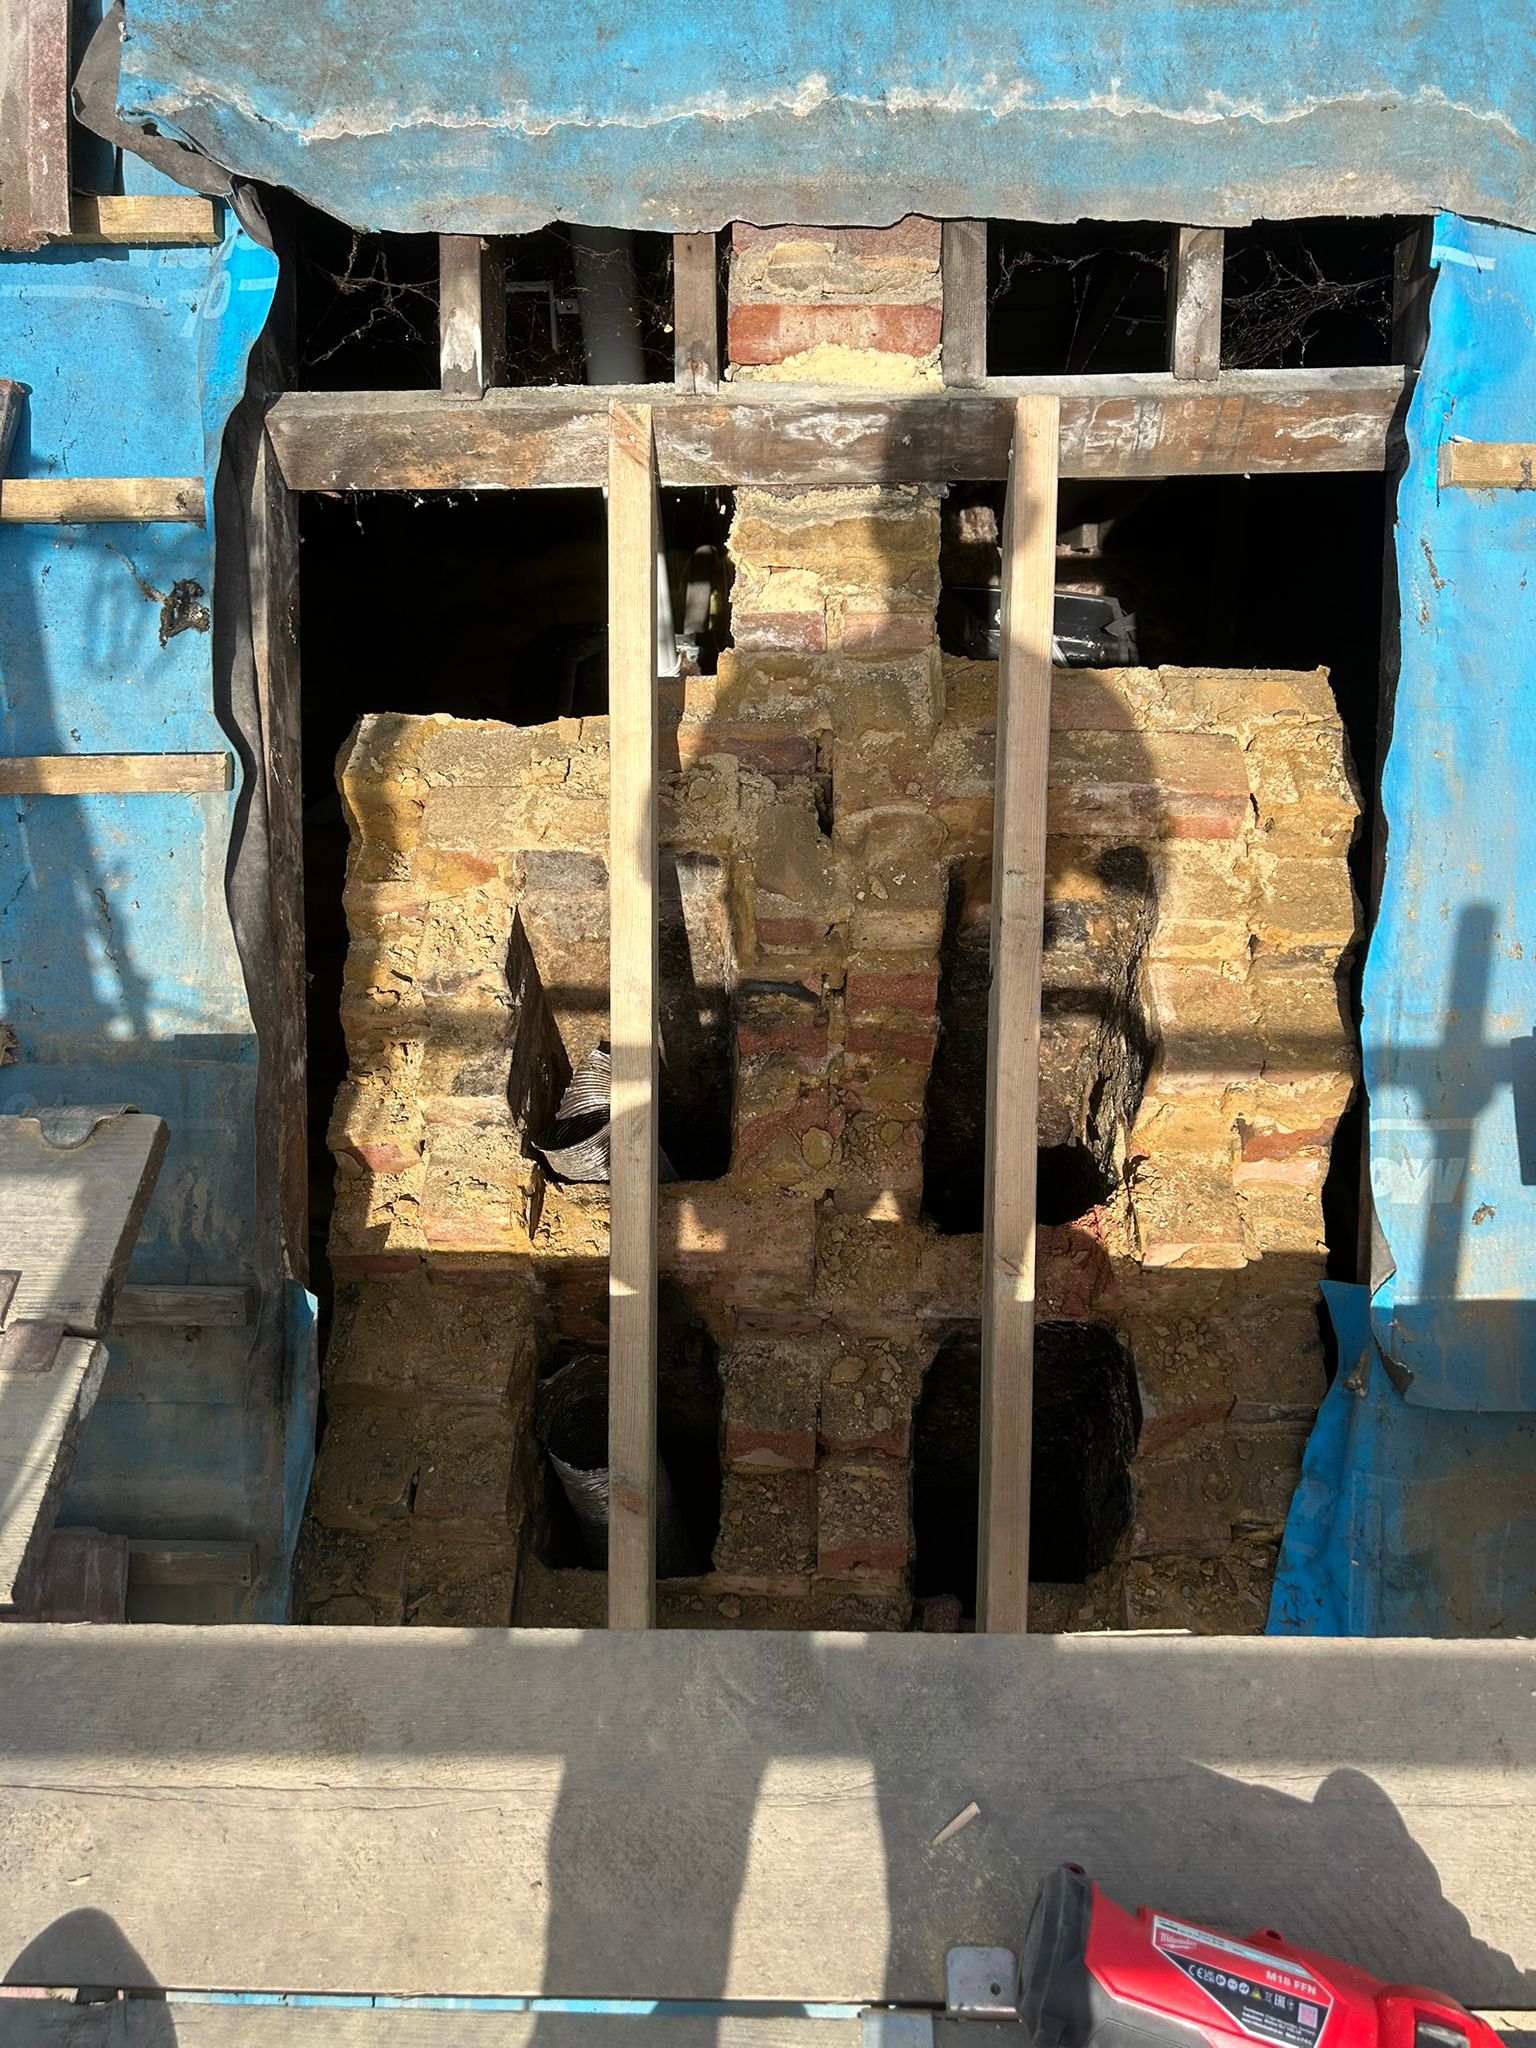
On this Brighton property the chimney stack was no longer required and had become a maintenance liability. Rather than patch the existing stack, the decision was taken to remove it entirely below roof level — the correct and permanent solution. The void was then reframed, felted, battened, and tiled over with the ridgeline finished in running sand and cement.
Demolition
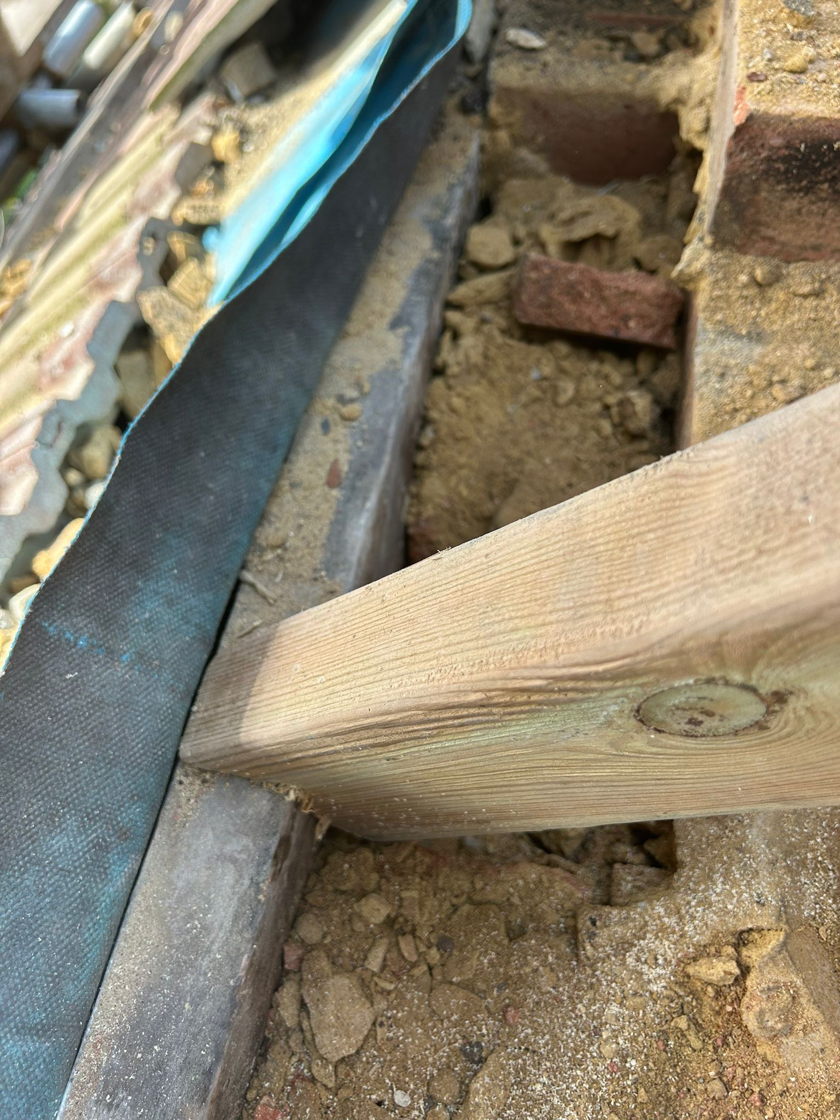
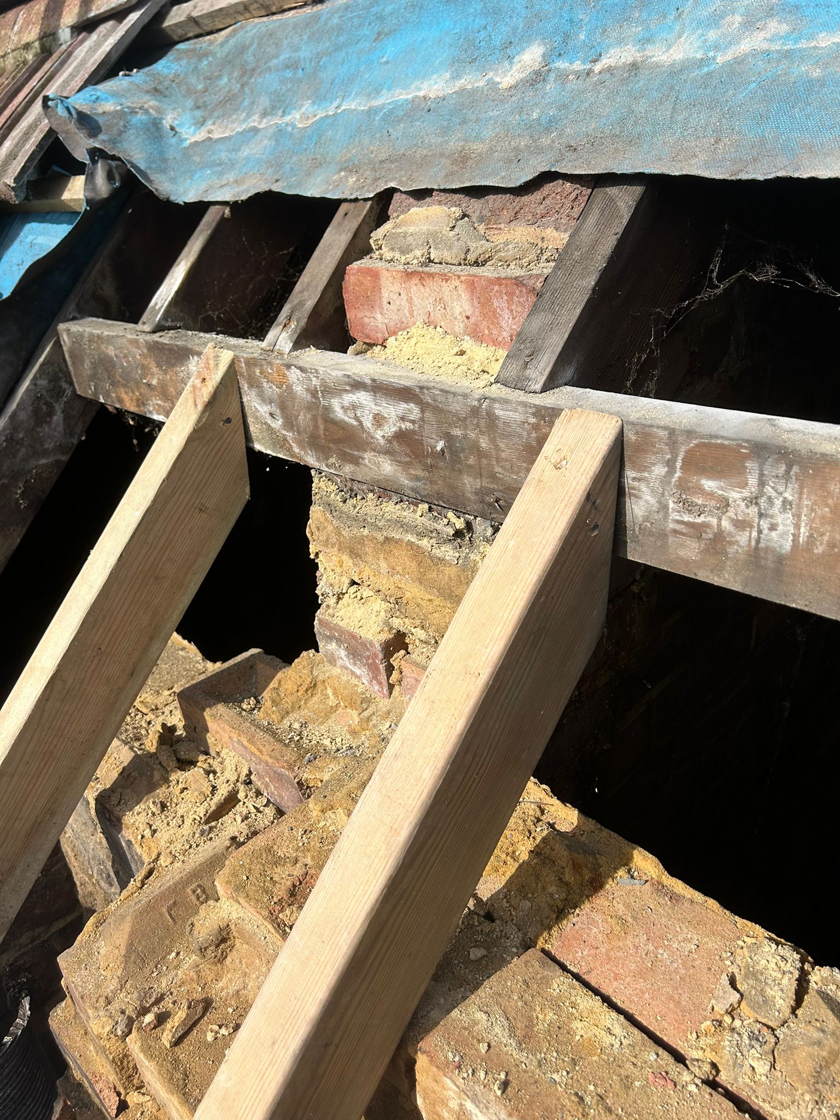
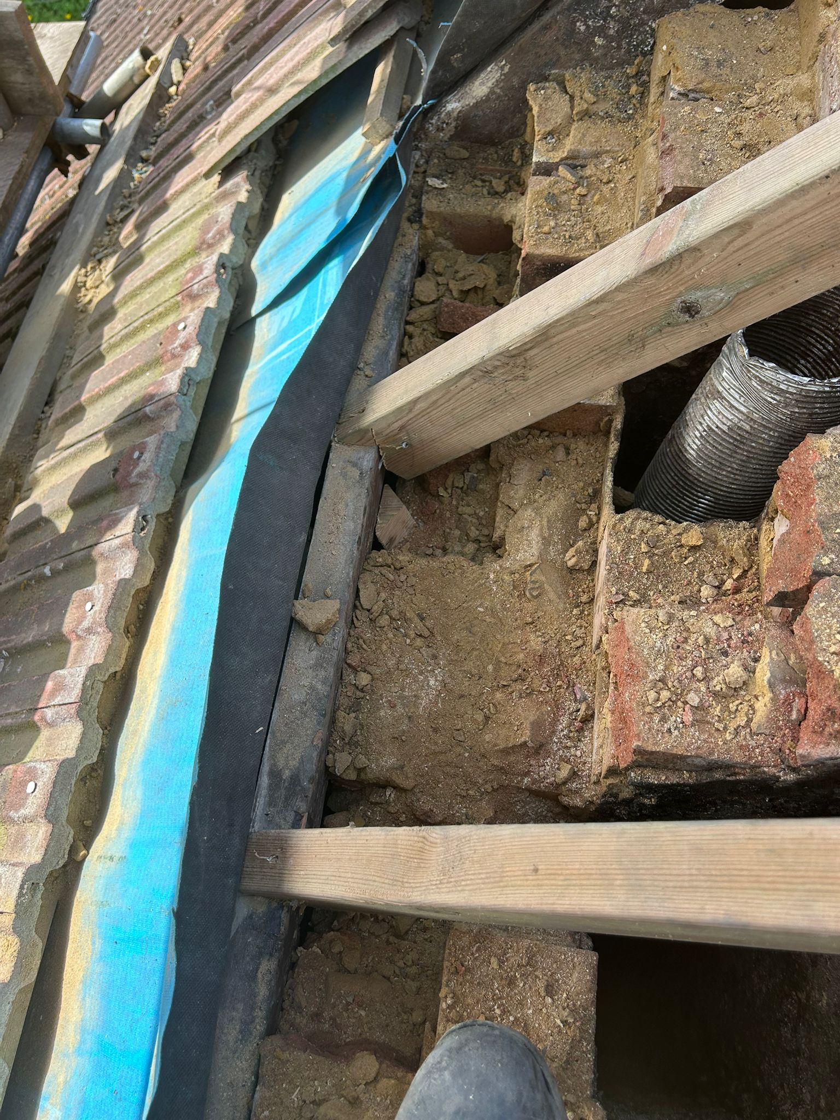
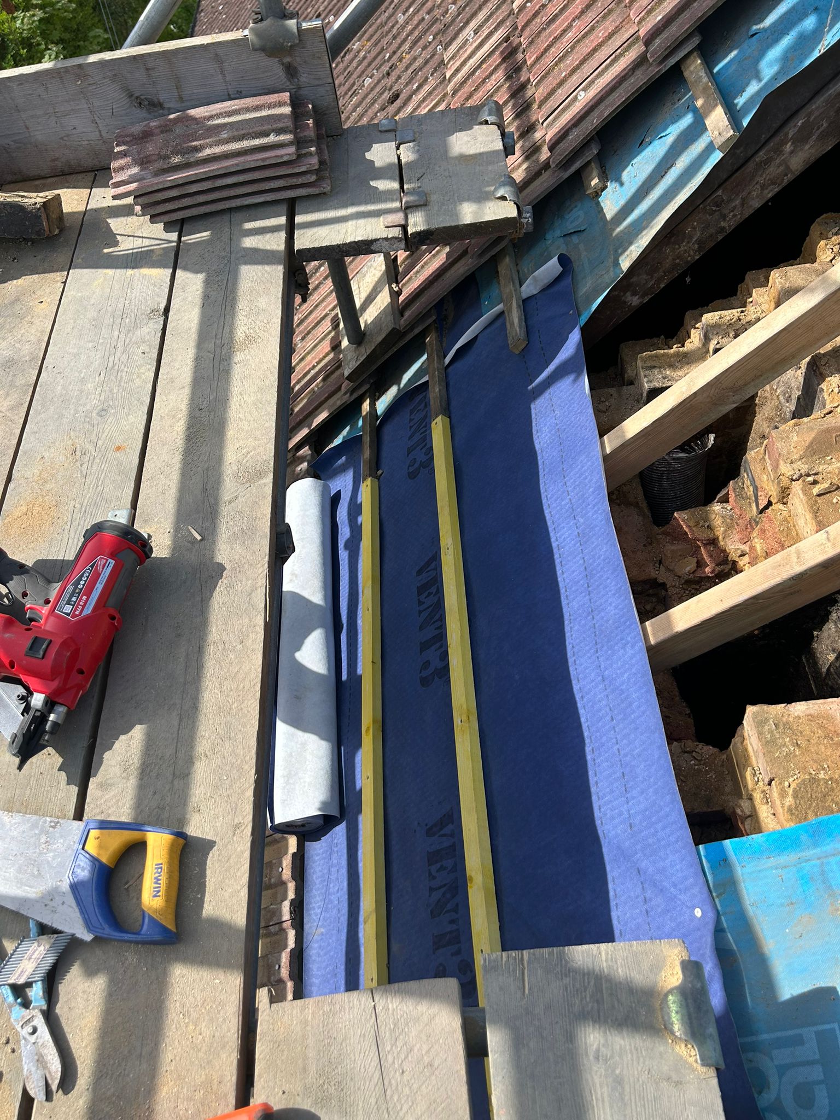
The stack was demolished course by course below the roof line, with the surrounding tiles carefully stripped back to give clear access to the full footprint of the stack. The flue liner was removed and all debris cleared from the void before any new work began. This stage is critical — the new timber frame and tiling have to be built off a completely clean, level base.
Reframing
New rafters were cut and fitted across the void to match the existing roof pitch and spacing. Each rafter was properly seated and fixed so the new section of roof behaves as one continuous structure rather than a patch. The existing rafters on either side were retained and tied into the new frame.
Felting, Battening & Tiling
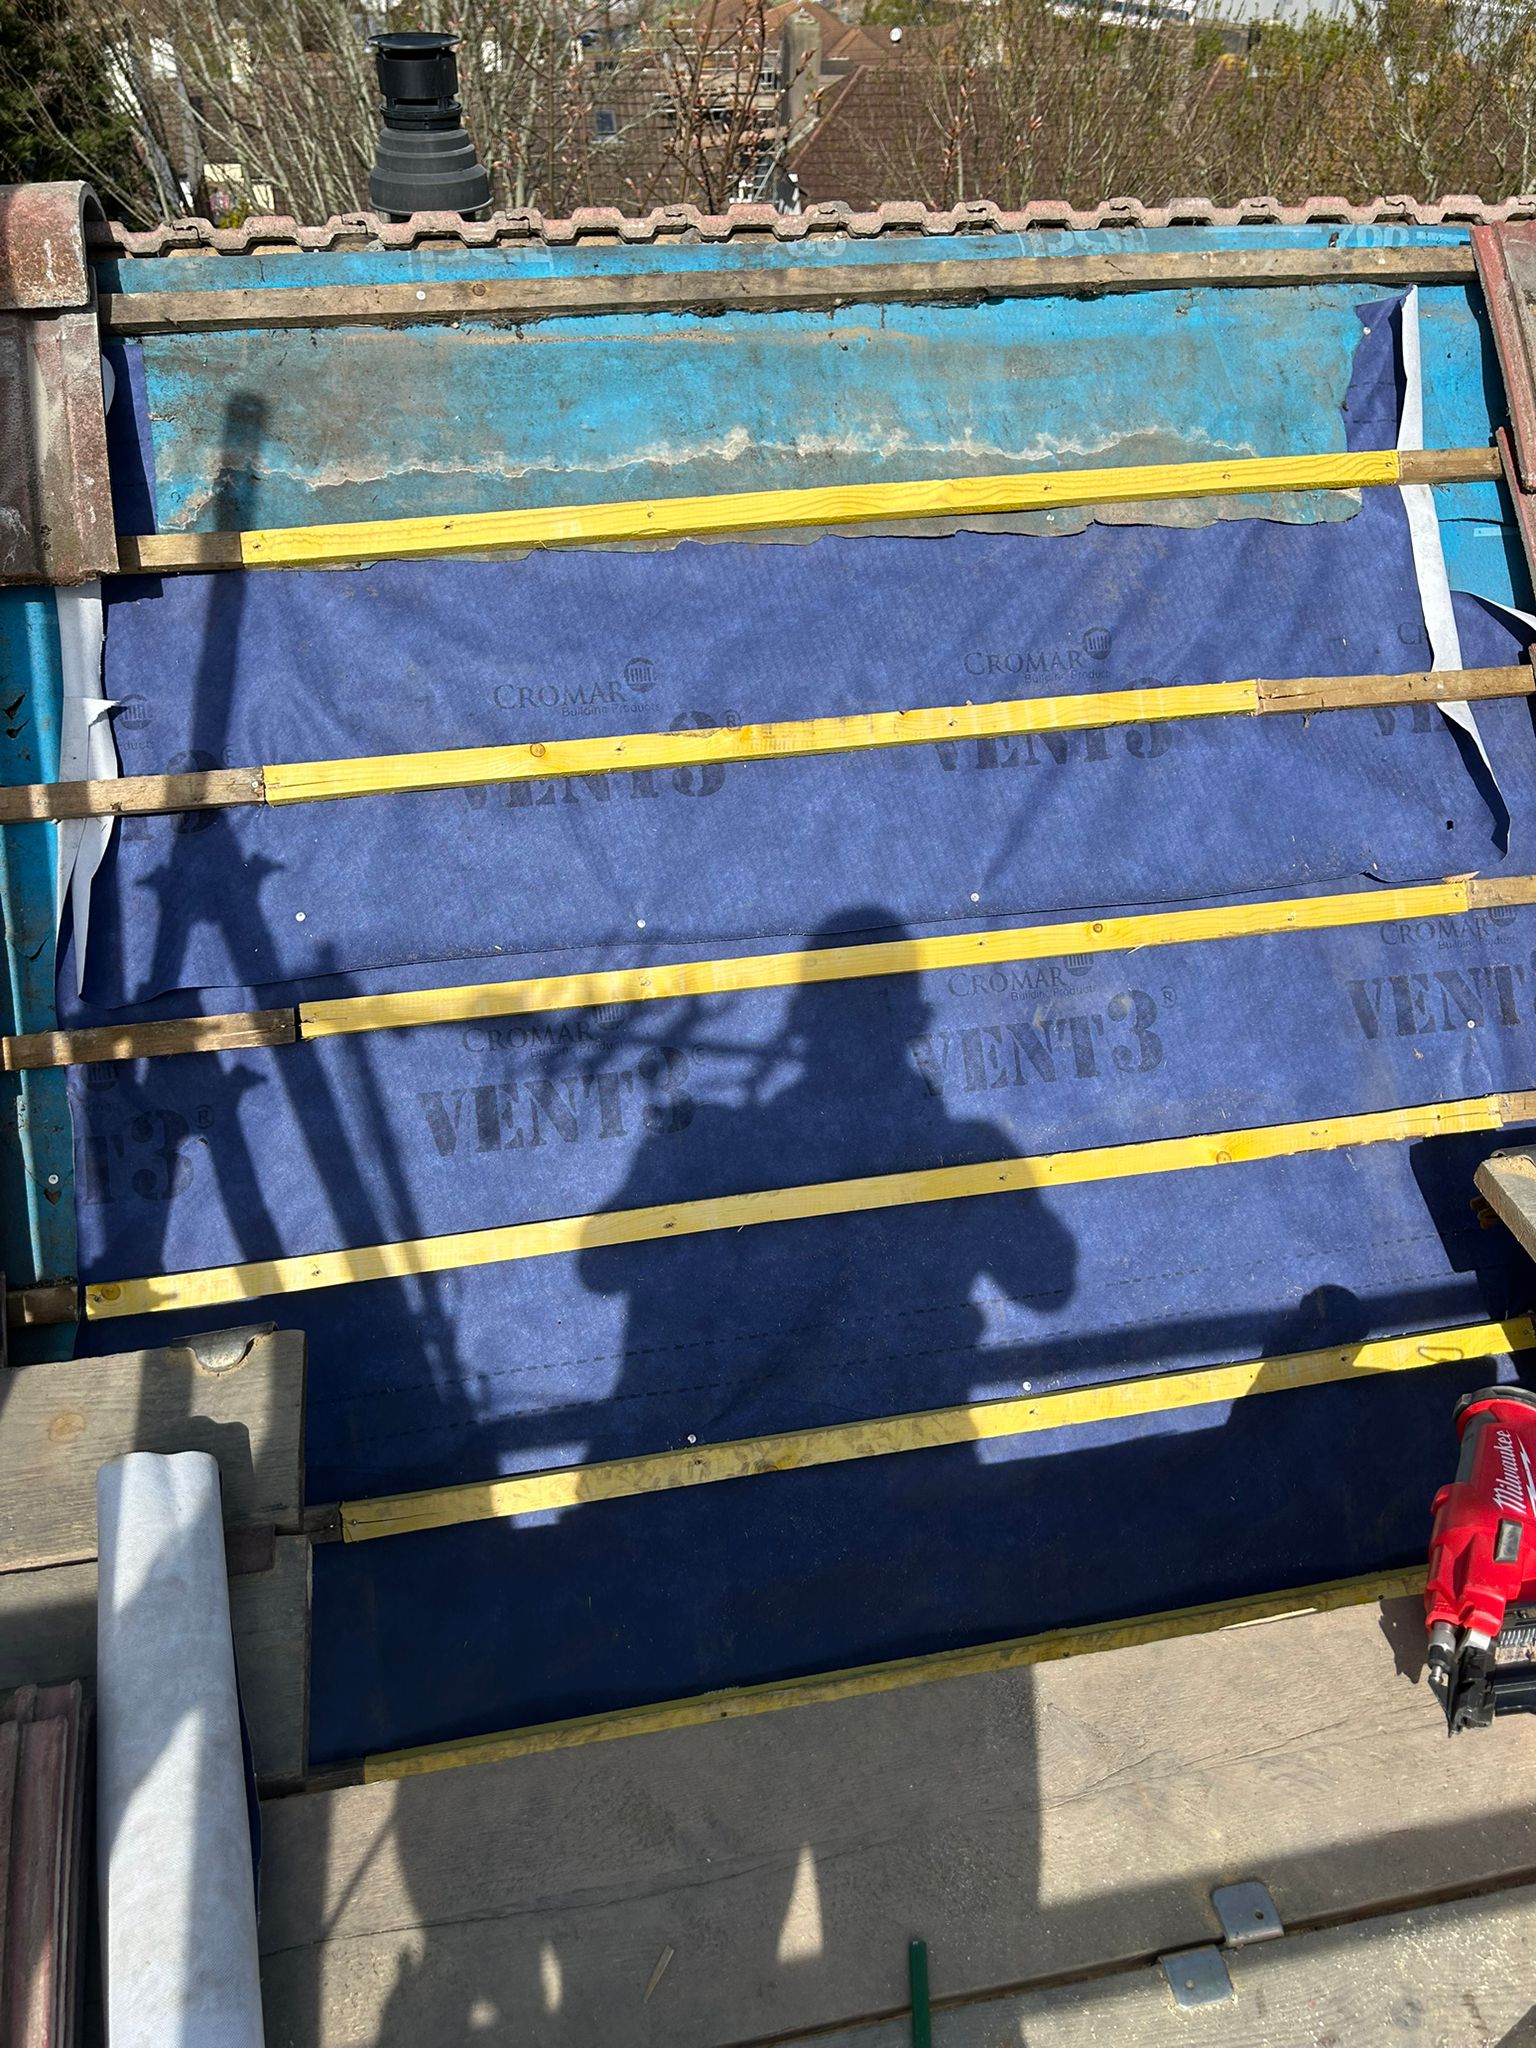
Cromar Vent3 breathable underlay was laid across the void and lapped into the existing felt runs on either side, followed by tiling battens fixed at the correct gauge. Tiles were then hung to match the existing roof, with each course run through to give a seamless finish. The ridgeline was bedded in running sand and cement to complete the job.
The Result
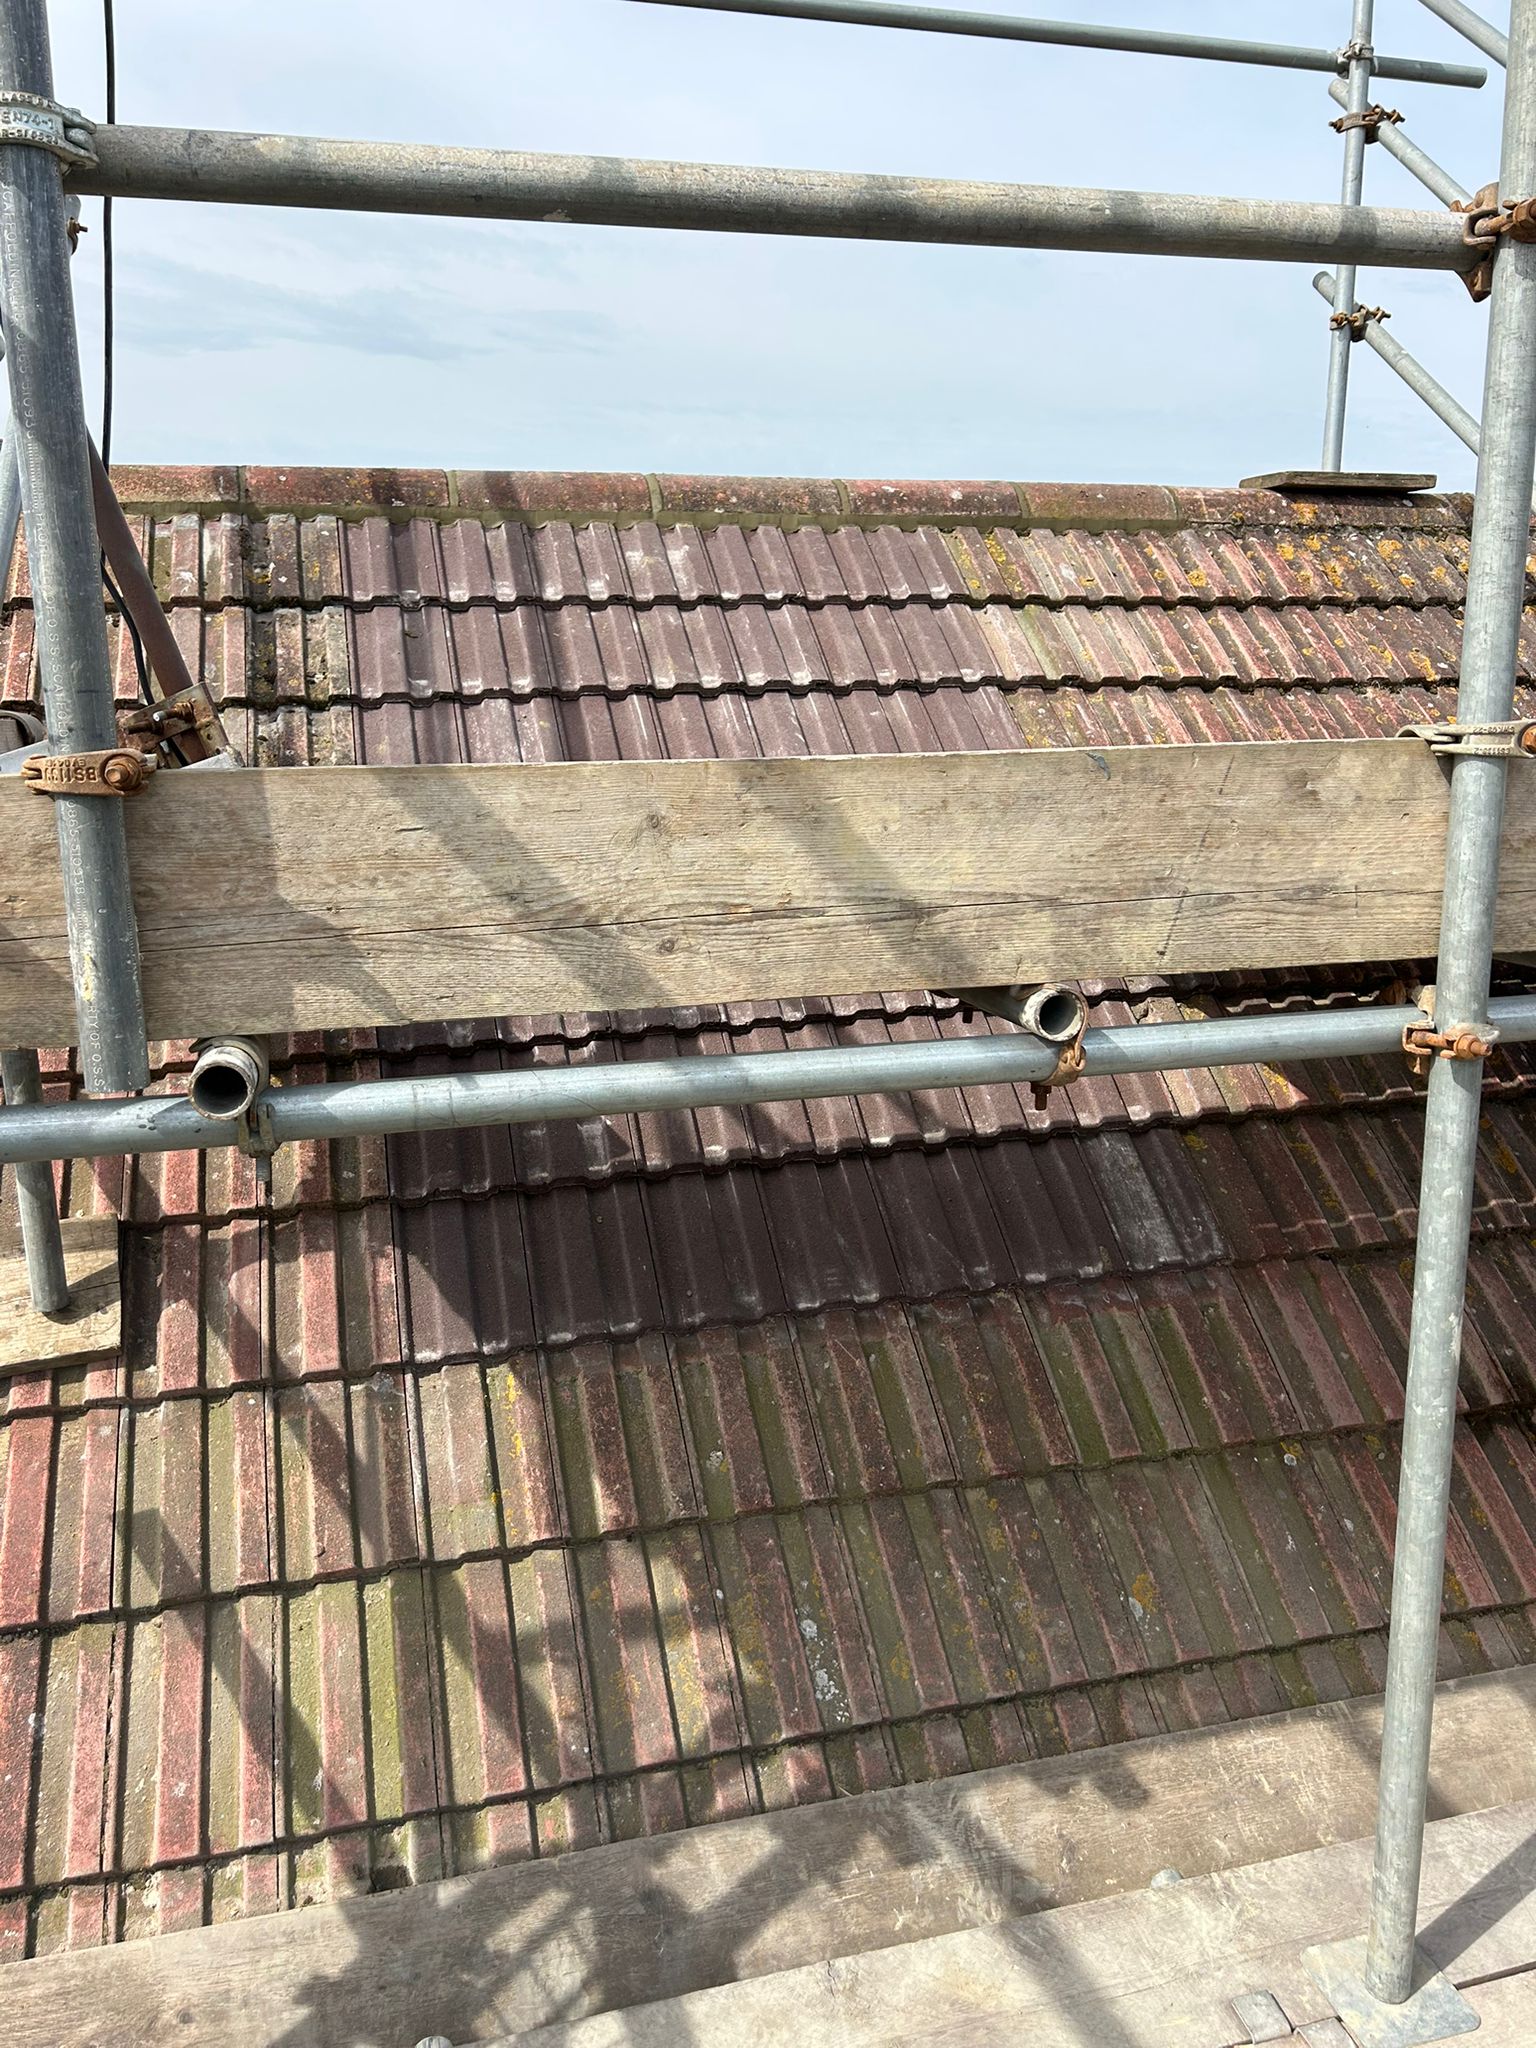
Once the scaffold came down, the former chimney opening was completely invisible. The roof is now one uninterrupted plane — properly framed, felted, and tiled — with no ongoing maintenance requirement from a redundant stack.
Project Gallery

Frequently Asked Questions
Capping a stack leaves the brickwork exposed to weathering above the roof — it still needs maintenance, the flashings can still fail, and the stack can still deteriorate and cause problems. Removing below roof level eliminates all of that permanently. The roof is tiled over and there is nothing left to maintain or waterproof.
In most cases, removing a chimney stack below roof level is covered by permitted development rights and does not require planning permission. However, if the property is listed or in a conservation area, consent may be required. We advise checking with the local planning authority before starting work if there is any doubt.
Once the stack is removed below roof level, the flue opening in the loft is sealed off. If there are open fireplaces below, those can either be blocked off or left with a vent to prevent damp from an unventilated void — that is a decision for the homeowner, usually handled at the same time as the roof works.
Running sand and cement is the traditional method of bedding and pointing ridge tiles — a mortar mix is applied beneath each ridge tile and then pointed along the joints to seal the ridgeline against the weather. It is the standard finish for a tiled roof ridge and, when done correctly, is highly durable.
Need Similar Work?
We deliver the same quality and attention to detail on every project. Get in touch to discuss your requirements.